Closest fitNuaire
MRXBOXAB-ECO5
Near its comfortable limitComfortable up to 181 m²About £1,610
Summer bypassHumidity sensing
Log in, upload your plans, and within 48 hours your full compliant design is back in your account: how much air every room needs, where each valve and duct goes, which unit suits your house, and an acoustic report on the noise in every room. It's yours to build and commission however you like.
Tell us the size of your home and its rooms. We'll show the size of unit you need and a few that fit, allowing for the push-back of typical house ductwork. Your design then checks the unit against your actual ducts, room by room.
About 59.4 litres of air a second when the kitchen and bathrooms are boosted, and 54 all day, by Approved Document F 2021. Expect one or two silencers: every one of our last 80 designs needed at least one, and 1 in 5 needed two. Your acoustic report says exactly where.
A guide from your floor area and rooms, on the makers' own fan figures against typical house ductwork, against 100 Pa of ductwork on boost, the pressure makers rate their units at, with the controller at no more than 70% on boost and 40% every day (50% where the everyday rate sets the boost), unless you change them. Prices are typical online prices for the unit alone, September 2026.
Get your full designWith a Passivhaus certified unit: £253.50
Your MVHR design, ready to build from.
With a Passivhaus certified unit: £373.50
A quiet system, checked room by room, and everything to build it.
With a Passivhaus certified unit: £823.50
Everything in Design and acoustic, and we commission it.
We commission nationwide. London, Birmingham, Manchester, Leeds, Liverpool, Sheffield, Bristol, Newcastle, Cardiff, Glasgow and Edinburgh are included; elsewhere we add travel at 45p a mile. Already have a design? Commissioning on its own is £350. Commissioning prices will rise from 24 March 2027, when the new powered flow hood rules start.
Choose CompleteThe same design with a unit certified by the Passivhaus Institute.
We'll review it. A technical look at a design someone else made, purely on the ductwork, back within 48 hours.
What we cover
Not included: a duct resistance calculation, an acoustic report, a new design or drawings and a redesign.
Start a reviewPlans changed? Your first redesign is free. After that, each one is £39.
The design is yours. Buy the parts from any supplier, have anyone fit it, and use your own commissioning engineer if you'd rather. It's up to you.
Plans in, design back in 48 hours, and your designer a message away the whole time. This is what you'll see.
Your name, email and a password. Everything about your house stays in one place, on your phone or computer.
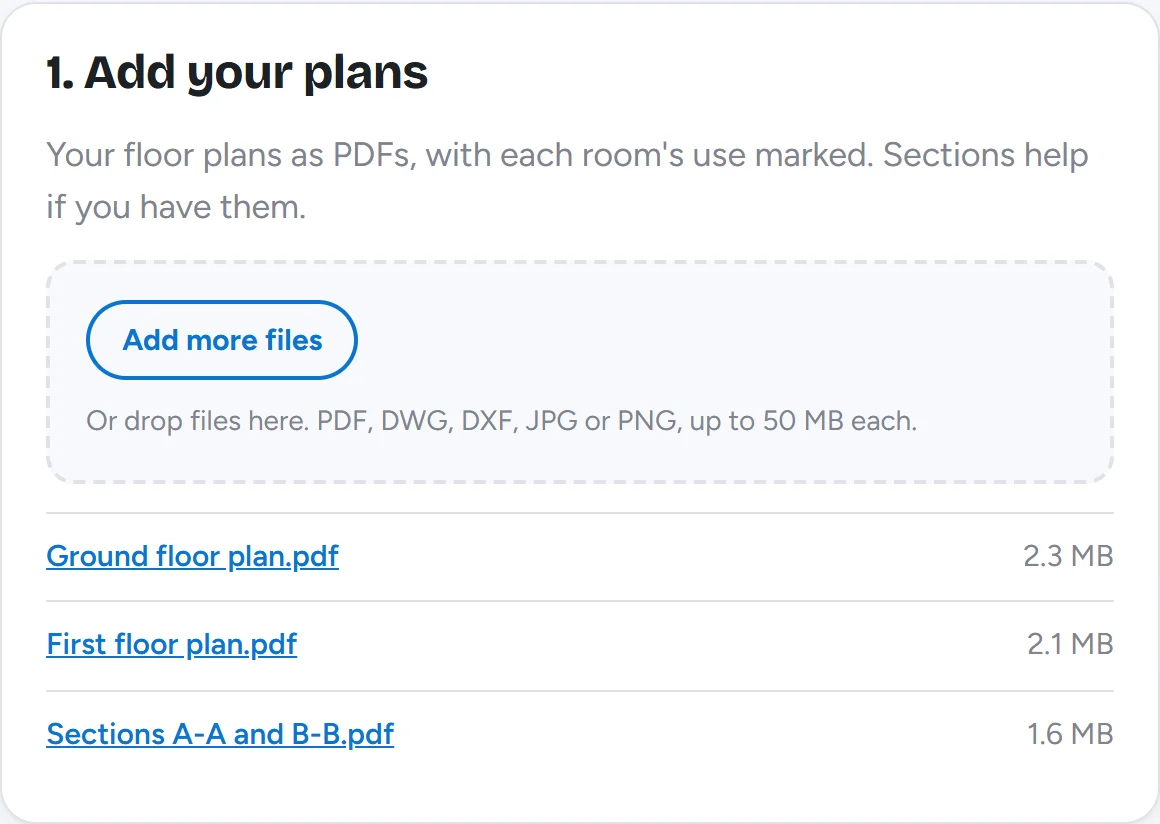
Drop in your PDF drawings, or pick them from your phone. Forgotten one? Add it any time.
Card, Apple Pay or Google Pay, on Stripe's secure page. We never see your card details.
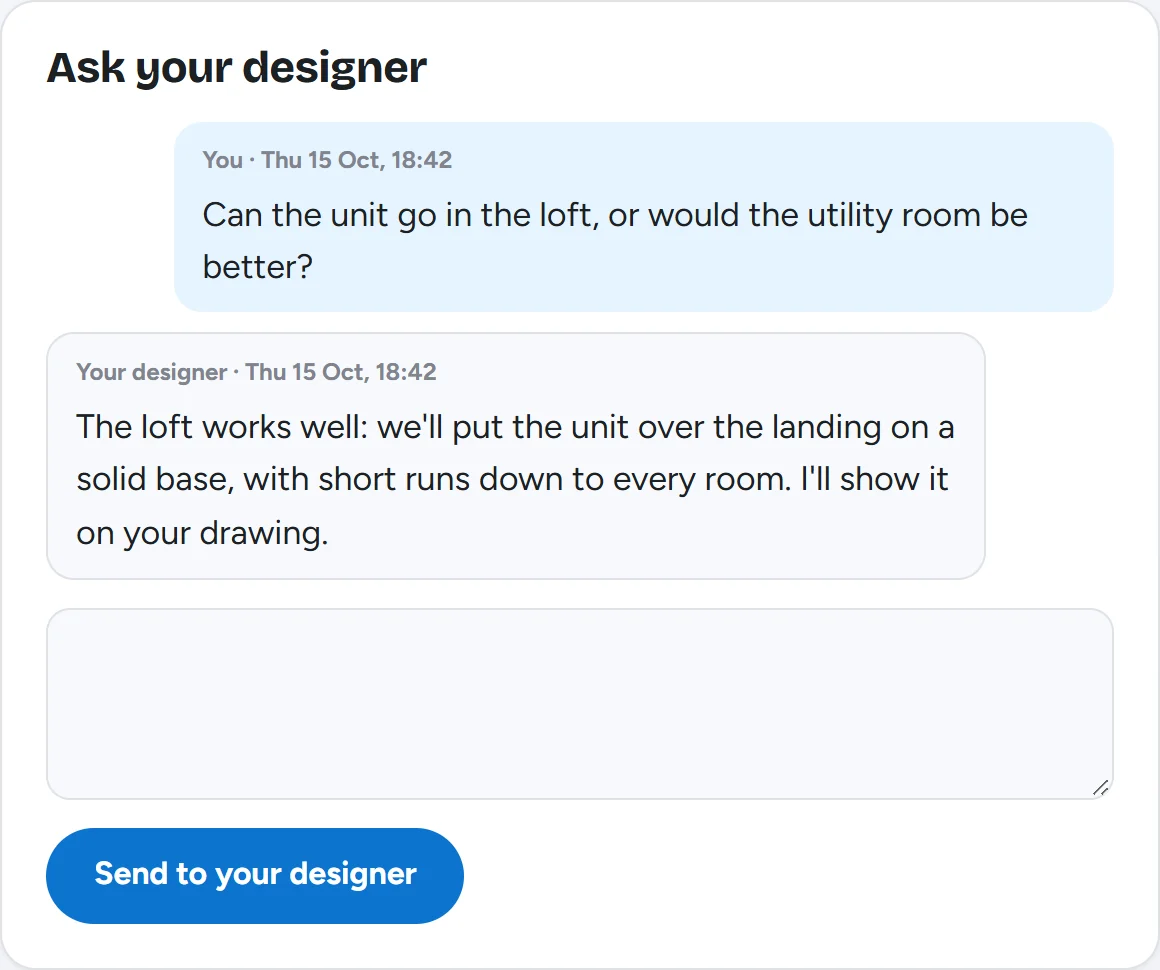
Questions go straight to the designer working on your house. They reply on your order page, and we email you when they do.
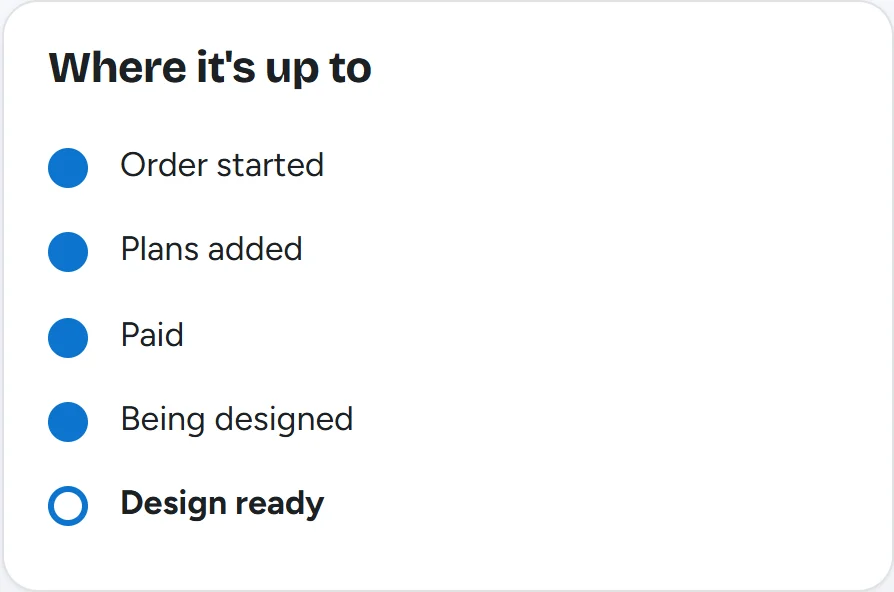
From paid to ready, with the time it's due: within 48 hours.
The drawing, the acoustic report, the cutting list, the parts list and the 3D model, ready in your account.
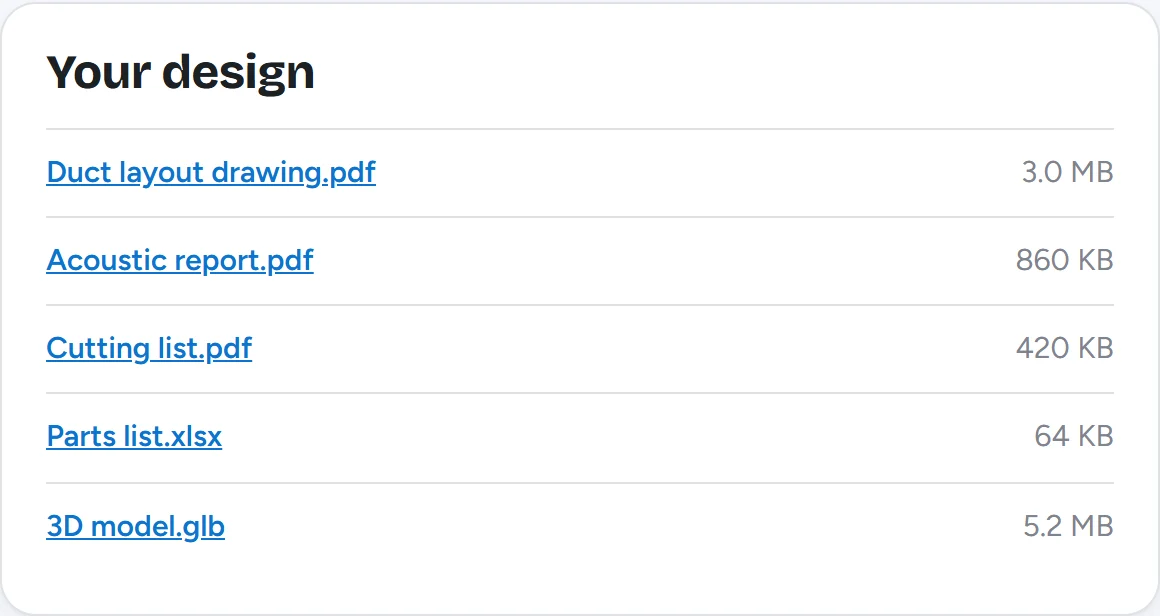
Pictures from an example account. Then your installer fits it, and we commission it or your own engineer does from the design.
These are real outputs from one of our designs, a one-bedroom flat, marked SAMPLE.
The duct layout as a PDF drawing: the unit, every valve with its airflow, each duct's size, and a number on every piece of duct. The same numbers run down the cutting list, so piece 31 on the drawing is piece 31 in the list.
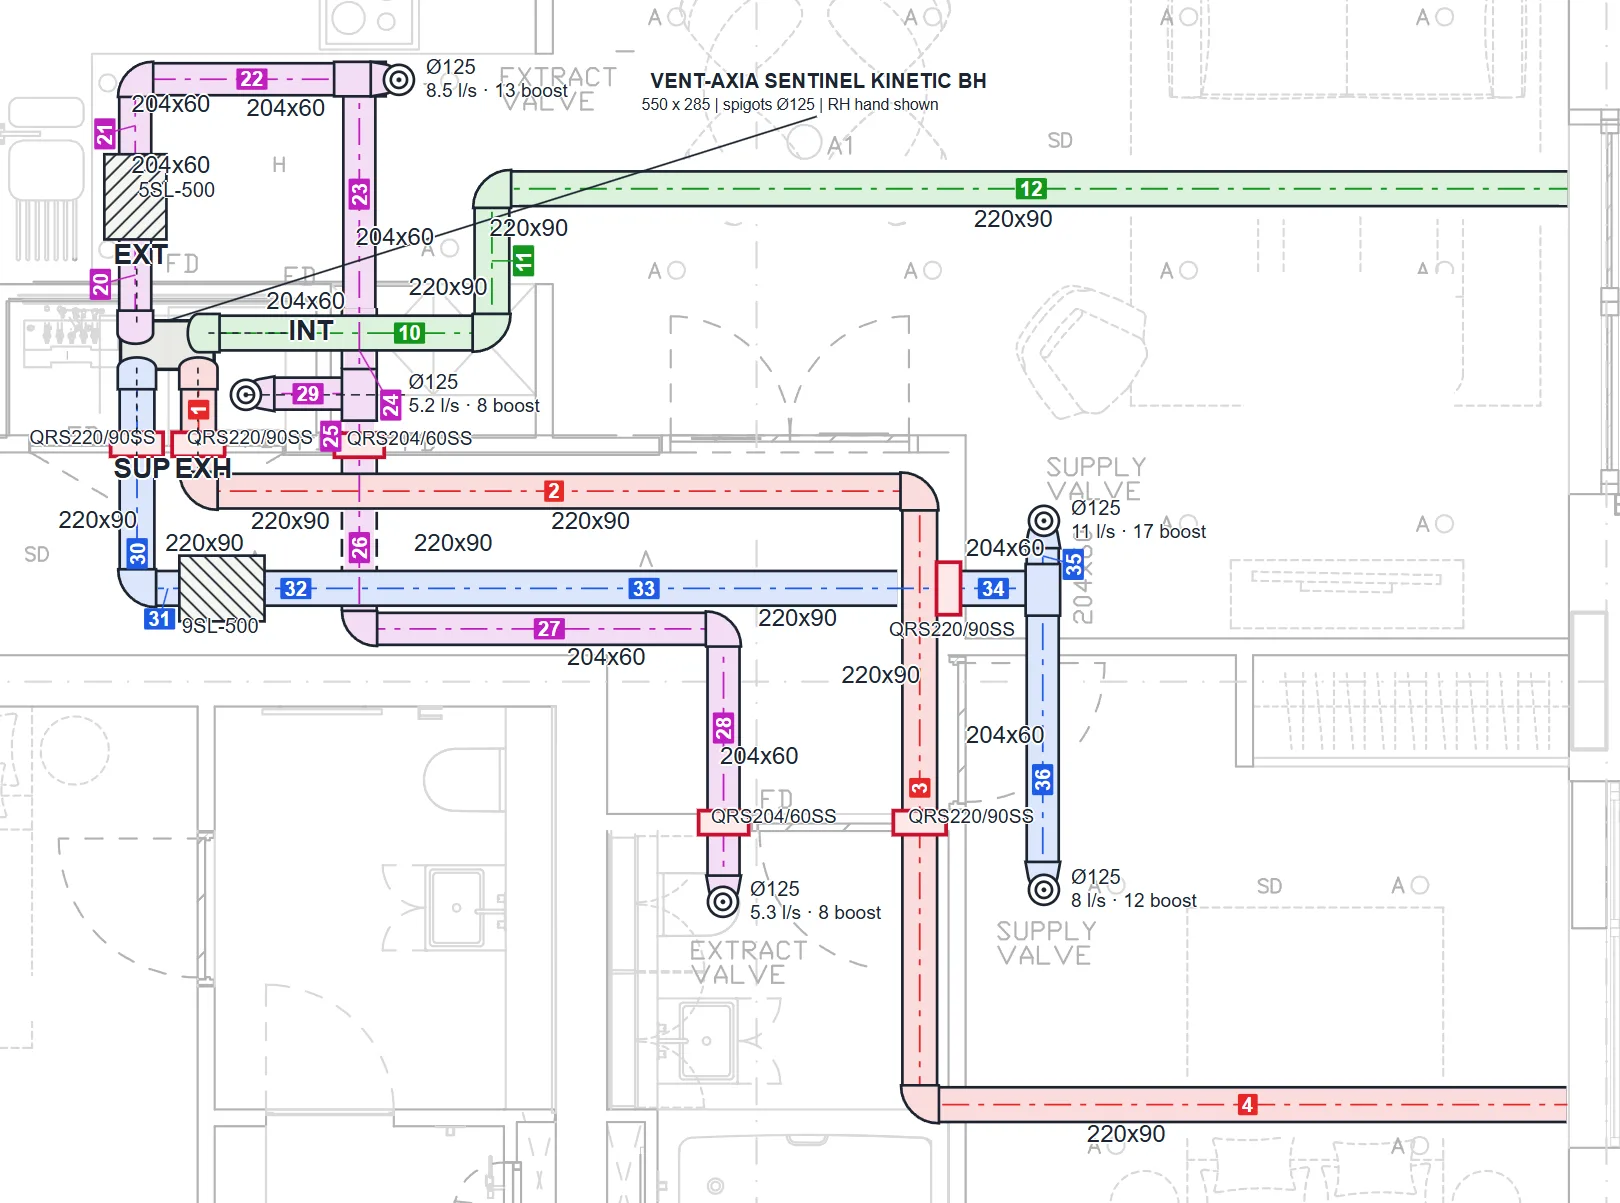
Tap the drawing to open it full size. In your pack it's a PDF you can zoom and print.
The rates each valve is set to: normal running all day, and boost when someone cooks or showers. Your commissioning engineer works from this table.
| Room | Air | Normal | Boost |
|---|---|---|---|
| Living | Fresh in | 11 l/s | 17 l/s |
| Bedroom 1 | Fresh in | 8 l/s | 12 l/s |
| Kitchen | Stale out | 8.5 l/s | 13 l/s |
| Bathroom | Stale out | 5.3 l/s | 8 l/s |
| Service cupboard | Stale out | 5.2 l/s | 8 l/s |
| Whole home | 19 l/s | 29 l/s |
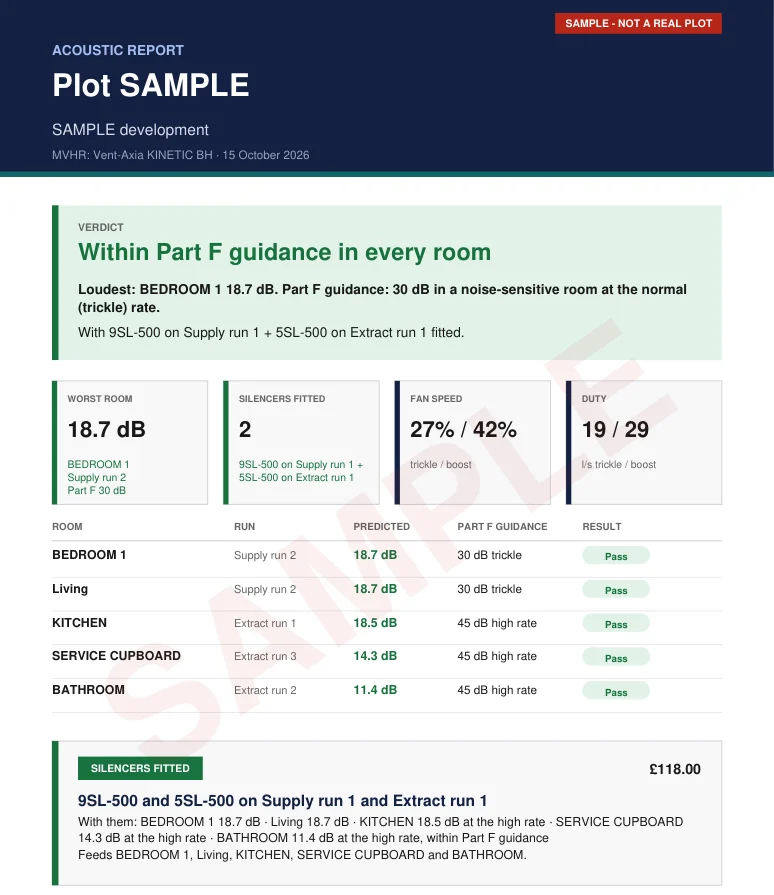
With the two silencers on the drawing fitted, every room on this flat comes out within Part F's 30 dB guidance, the loudest, Bedroom 1, at 18.7 dB. The report names each silencer, the run it goes on, and the level it gives every room.
Each run from the unit: the straight pieces with their cut lengths, and every fitting in order with how far along the run it sits. Every piece carries the number printed on the PDF drawing, so the list and the drawing always match. Two of this flat's seven runs shown.
Lengths come from the drawing. Measure on site before cutting.
The ductwork and fittings for this flat, with waste allowed on the duct. The whole list is here, 32 lines, with the valve and unit connections, flexible duct, clips and fixings.
| Part | Code | Qty |
|---|---|---|
| Rectangular duct 220x90 (flat channel) | VKC5728 | 27.1 m actual duct — order 30 m incl. waste |
| Rectangular duct 204x60 (flat channel) | VKC5628 | 10.5 m actual duct — order 12 m incl. waste |
| Flat 90 deg bend 204x60 | VKC5605 | 3 |
| Flat 90 deg bend 220x90 | VKC5705 | 6 |
| Flat tee 204x60 | VKC5630 | 2 |
| Flat tee 220x90 | VKC5730 | 1 |
| Duct connector / coupler 220x90 | VKC5708 | 12 |
| Duct connector / coupler 204x60 | VKC5608 | 1 |
| Reducer 220x90 → 204x60 | VKC5643 | 2 |
| Fire sleeve 220x90 — Quelfire QRS220/90SS (up to 60 min) | QRS220/90SS | 4 |
| Fire sleeve 204x60 — Quelfire QRS204/60SS (up to 90 min) | QRS204/60SS | 2 |
| In-line attenuator 220x90 (500 mm) | 9SL-500 | 1 |
| In-line attenuator 204x60 (500 mm) | 5SL-500 | 1 |
| Ceiling valve | VKC356F | 5 |
| Screws 4x40mm (grilles) | 20 | |
| Elbow bend 204x60 → Ø125 (valve connection) | VKC5645 | 5 |
| Flexible duct Ø125 (valve drops) | FLEX-125-ALU | 2.5 m |
| Jubilee clip Ø125 | CLIP-HOSE-125 | 5 |
| Duct insulation lagging roll (18 m x 1.2 m) | 2 | |
| Elbow bend 204x60 → Ø125 (MVHR connection) | VKC5645 | 1 |
| Elbow bend 220x90 → Ø125 (MVHR connection) | VKC5706 | 3 |
| Insulated flexible duct Ø125 (MVHR connections) | FLEX-125-INS | 1.0 m |
| Flexible duct Ø125 (MVHR connections) | FLEX-125-ALU | 1.0 m |
| Jubilee clip Ø125 (MVHR connections) | CLIP-HOSE-125 | 4 |
| 45 deg vertical bend 204x60 | VKC5617 | 4 |
| 45 deg vertical bend 220x90 | VKC5717 | 4 |
| Galvanised banding 12 mm x 10 m reel | CONS-BAND | 4 |
| Red wall plugs (banding) | CONS-PLUG | 88 |
| Screws 4x40 (banding) | CONS-SCREW-4X40 | 88 |
| Duct sealant / silicone 310 ml | CONS-SIL-310 | 4 |
| Aluminium foil tape 50 mm x 50 m | CONS-TAPE | 1 |
| Tec screws 4.2 x 13 (self-drilling) | CONS-TEC | 134 |
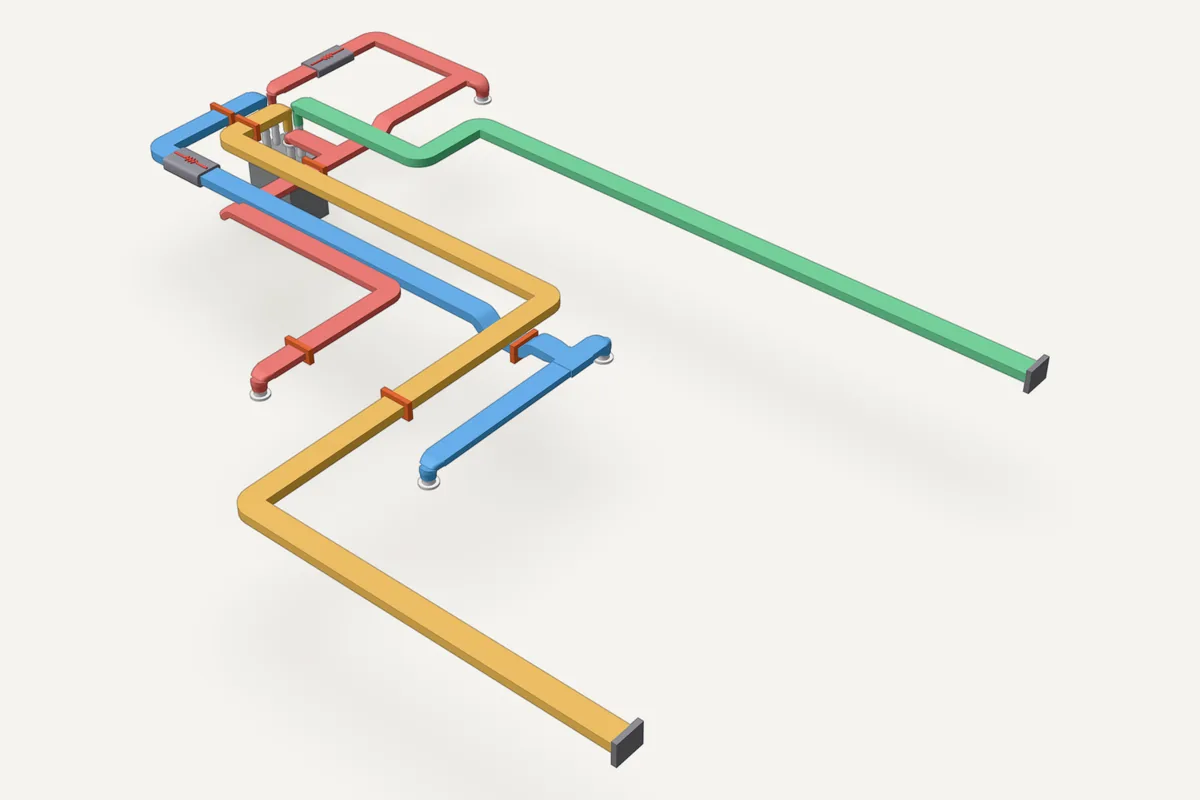
The 3D model of a sample flat's design: the unit, fresh air in blue, stale air in red, the silencers and the fire collars. Yours opens in a browser so you can turn it round.
Building regulations, England · from 24 March 2027
From 24 March 2027 in England, Approved Document F (2026 edition, paragraph 4.24) requires MVHR and continuous extract (MEV) systems to be commissioned with a powered flow hood, not a vane anemometer. If you're using your own commissioning engineer, ask what they measure with. We commission with a calibrated powered flow hood.
Approved Document F 2021 sets how much air each room needs. A design works out those rates, sizes and routes the ducts so the unit can deliver them quietly, and gives your installer and commissioning engineer the figures they need.
Your floor plans as PDFs, with each room's use marked. Section drawings help if you have them.
Yes. Every room's airflow is in your design, and that is what they set each valve to. Or we can commission it for you.
You can. Building control will want readings taken with a calibrated instrument, and in England from 24 March 2027 that means a powered flow hood. Every room's airflow is in your design to set the valves to, or book our visit.
Anywhere in the country. London, Birmingham, Manchester, Leeds, Liverpool, Sheffield, Bristol, Newcastle, Cardiff, Glasgow and Edinburgh are included in the price; anywhere else we add travel at 45p a mile.
Either. We design rigid ductwork, or a radial system with semi-rigid duct from manifold boxes, and check the noise in every room whichever you choose.
Yes. We choose a unit certified by the Passivhaus Institute, check it against the Institute's criteria, and give you its certified figures for your PHPP energy model.
Your full design is back in your account within 48 hours of your plans and details reaching us.
Send us the new plans and we redesign it. Your first redesign is free, and each one after that is £39.
Anywhere you like. Your parts list names every part with its maker's code, so you can send it to the major suppliers and get an exact price from each.
Most homes need one unit. Very large homes are better with two or more, one for each zone. We design them all.
Another question? Ask us. Once you've ordered, you can ask your designer on your order page.
Set up your account, pay for your package, add your PDF drawings and a few details about your home, and your full design is back in your account within 48 hours.